Design starts with the product,
marketing and comprehensive branding.
we combine architecture with research,
its audience and commercial strategy. That is why
That is why we combine architecture with research, marketing and comprehensive branding.
Design starts with understanding the product, its audience and its commercial strategy.

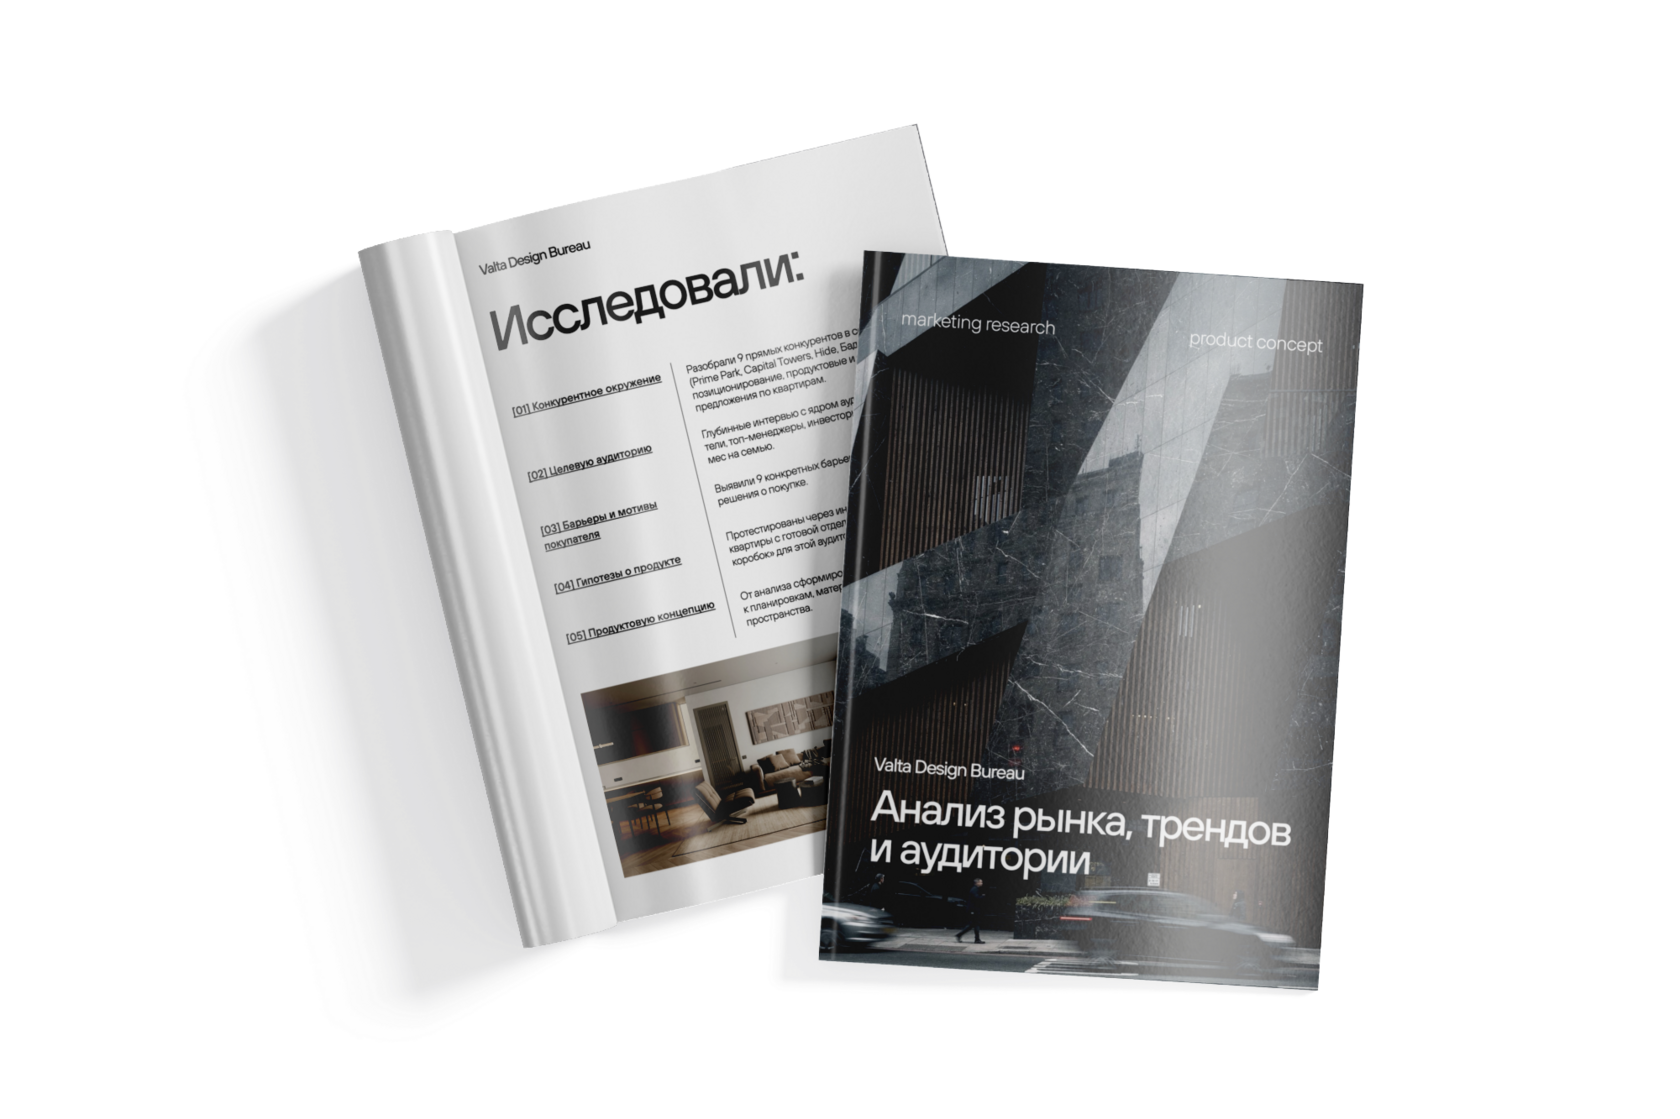
What we studied:
[05] Product concept
The analysis shaped the project's Big Idea and the requirements for layouts, materials and use scenarios.
[04] Product hypotheses
Tested through interviews — for example, that fully finished apartments appeal to this audience more than empty shells (hypothesis confirmed).
[03] Buyer barriers and motives
We identified 9 specific barriers and the key drivers of the purchase decision.
What we studied:
In-depth interviews with the core audience: entrepreneurs, top managers and investors with a household income of 1M+ rubles per month.
[02] Target audience
We analyzed 9 direct competitors in the premium segment (Prime Park, Capital Towers, Hide, Badaevsky and others): positioning, product and emotional USPs, apartment offerings.
[01] Competitive landscape
The analysis shaped the project's Big Idea and the requirements for layouts, materials and use scenarios.
[05] Product concept
[04] Product hypotheses
Tested through interviews — for example, that fully finished apartments appeal to this audience more than empty shells (hypothesis confirmed).
[03] Buyer barriers and motives
We identified 9 specific barriers and the key drivers of the purchase decision.
In-depth interviews with the core audience: entrepreneurs, top managers and investors with a household income of 1M+ rubles per month.
[02] Target audience
We analyzed 9 direct competitors in the premium segment (Prime Park, Capital Towers, Hide, Badaevsky and others): positioning, product and emotional USPs, apartment offerings.
[01] Competitive landscape
What we studied:
The analysis shaped the project's Big Idea and the requirements for layouts, materials and use scenarios.
[05] Product concept
[04] Product hypotheses
Tested through interviews — for example, that fully finished apartments appeal to this audience more than empty shells (hypothesis confirmed).
[03] Buyer barriers and motives
We identified 9 specific barriers and the key drivers of the purchase decision.
In-depth interviews with the core audience: entrepreneurs, top managers and investors with a household income of 1M+ rubles per month.
[02] Target audience
We analyzed 9 direct competitors in the premium segment (Prime Park, Capital Towers, Hide, Badaevsky and others): positioning, product and emotional USPs, apartment offerings.
[01] Competitive landscape
What we studied:
In-depth interviews with the core audience: entrepreneurs, top managers and investors with a household income of 1M+ rubles per month.
[02] Target audience
We analyzed 9 direct competitors in the premium segment (Prime Park, Capital Towers, Hide, Badaevsky and others): positioning, product and emotional USPs, apartment offerings.
[01] Competitive landscape
[05] Product concept
The analysis shaped the project's Big Idea and the requirements for layouts, materials and use scenarios.
[04] Product hypotheses
Tested through interviews — for example, that fully finished apartments appeal to this audience more than empty shells (hypothesis confirmed).
[03] Buyer barriers and motives
We identified 9 specific barriers and the key drivers of the purchase decision.
[05] Layouts built for specific scenarios — entertaining guests, working from home, raising children — instead of one-size-fits-all templates.
[05] Barrier: cookie-cutter solutions made “just to sell”, not adapted to real-life scenarios.
[04] Big Idea “An oasis in the heart of the city” — a focus on biophilia, tactility and durable materials.
[04] Insight: for this audience, premium means comfort and safety, not showy “luxury”.
[03] Layouts and common areas are designed around privacy and security.
[03] Motive: privacy and a sense of control matter more than access to mass-market amenities.
[02] Every interior decision has a functional rationale: lighting, ergonomics and materials serve comfort, not just appearance.
[02] Barrier: “it’s unclear what I’m overpaying for” — in the buyer’s eyes, premium doesn’t always justify the price.
[01] Turnkey apartments with finishes and furniture, not a white box.
[01] The audience won’t deal with construction or renovation: “time is worth more than money”. They expect a finished result, not a “blank canvas”.
What it gave the product:
What the analysis showed:
We’re happy to discuss the research structure,
in more detail — online or in person.
examples of completed concepts and your project
We’re happy to discuss
of completed concepts and your project — online or in person.
the detailed research structure, examples
Get a concept from our bureau
Leave your phone number and we will contact you to discuss the details.
What we changed in AURUS standard apartments:
[02] Enlarged the bathroom by moving the laundry unit out, achieving a premium-size bathroom.
[01] Removed wasted corridors: transit areas are now used for storage.
[06] Every decision is based on calculation, so the space saved serves the room’s function.
[05] Planned the furniture at the layout stage: furniture placement is built into the design from the start.
[04] Kept the kitchen-living room flexible — the space adapts to different lifestyles.
[03] Recalculated bedroom storage, keeping a full master suite within the given area.
AURUS standard
apartment interiors
that convey
the product idea
apartment interiors
that convey
the product idea
[AURUS]
Two colour schemes:
furniture, form, zoning and detailing (lighting, hardware, composition) are identical — only the colour palette and surface materials change. The buyer chooses a shade rather than redefining what quality means: this reduces the risk of disappointment and speeds up the decision at the point of sale.
A timeless palette, matte textures and natural materials create the sense of calm and privacy defined at the product strategy stage.
AURUS Penthouses
[02] Enlarged the bathroom by moving the laundry unit out, achieving a premium-size bathroom.
[01] Removed wasted corridors: transit areas are now used for storage.
Units that justify their price, designed around the owner’s specific lifestyle
[05] Planned the furniture at the layout stage: furniture placement is built into the design from the start.
[04] Kept the kitchen-living room flexible — the space adapts to different lifestyles.
[03] Recalculated bedroom storage, keeping a full master suite within the given area.
The scale already makes an impression
[AURUS penthouse interior]
An interior that becomes part of the status itself:
panoramic glazing turns the city view into part of the room’s composition, the kitchen island is made from a solid block of natural stone, and the light sculpture above the living room sets the scale of the space before the rest of the lights come on. Every accent is custom-designed for the specific unit.
Lobby & amenities.
This is where the project’s declared class is proven every day: a rendering sells the promise once, while the lobby delivers on it every time residents come home.
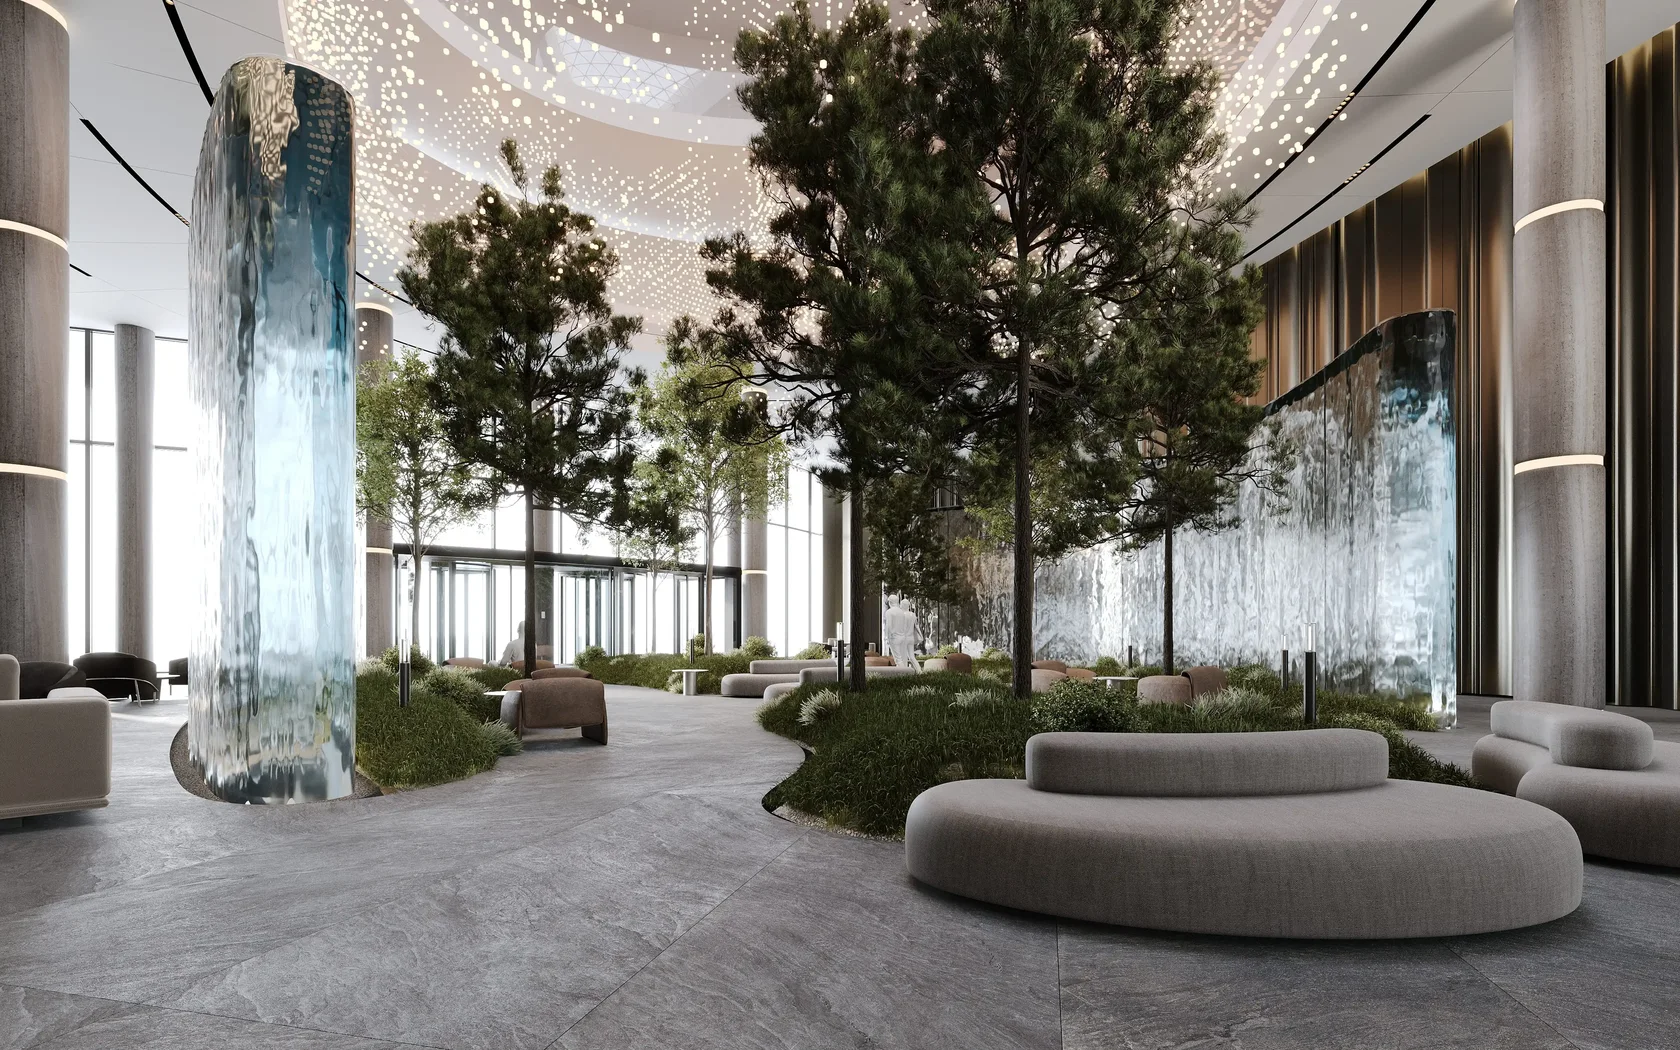
The lobby is designed as a public space: living trees form an indoor garden beneath a luminous ceiling, a mirrored water wall serves as an architectural accent at the entrance, and several seating areas invite residents to meet, work or simply linger on the way home. The scale of the columns and the ceiling height register from the threshold — before anyone has seen an apartment.
Look, materials, scenarios.
[04] Interior
On-site compliance with the concept.
[07] Site supervision
Materials, furniture, equipment.
[06] Procurement
[05] Documentation
Drawings, specifications.
Unit mix, ergonomics
[03] Layouts
Positioning, Big Idea.
[02] Concept
[01] Analysis
Market, audience and competitor research.
How we work
All decisions are coordinated with the engineering systems from the very start: we work closely with architects and engineers at every stage, from concept to construction.
Where it makes sense for us to join your project:
Where it makes sense for us to join your project:
Layouts, show apartments, finishing packages, common areas or a sales office — when the task is already defined and needs concrete execution.
Interior product development
Product audit
Analysis of the audience, competitors, current layouts and the existing concept — when you need to see where the product can be strengthened before changing anything.
Full cycle
from research and concept to documentation, procurement and site supervision — when you need one partner accountable for the result
Full cycle
from research and concept to documentation, procurement and site supervision — when you need one partner accountable for the result
Layouts, show apartments, finishing packages, common areas or a sales office — when the task is already defined and needs concrete execution.
Interior product development
Analysis of the audience, competitors, current layouts and the existing concept — when you need to see where the product can be strengthened before changing anything.
Product audit
Full cycle
from research and concept to documentation, procurement and site supervision — when you need one partner accountable for the result
Layouts, show apartments, finishing packages, common areas or a sales office — when the task is already defined and needs concrete execution.
Interior product development
Analysis of the audience, competitors, current layouts and the existing concept — when you need to see where the product can be strengthened before changing anything.
Product audit
Layouts, show apartments, finishing packages, common areas or a sales office — when the task is already defined and needs concrete execution.
Interior product development
Analysis of the audience, competitors, current layouts and the existing concept — when you need to see where the product can be strengthened before changing anything.
Product audit
Full cycle
from research and concept to documentation, procurement and site supervision — when you need one partner accountable for the result
Product audit
Analysis of the audience, competitors, current layouts and the existing concept — when you need to see where the product can be strengthened before changing anything.
Interior product development
Layouts, show apartments, finishing packages, common areas or a sales office — when the task is already defined and needs concrete execution.
Full cycle:
from research and concept to documentation, procurement and site supervision — when you need one partner accountable for the result
=
At the meeting, we’ll discuss your project and see
before design work begins.
of the product, support sales and reduce risks
how architecture and design can increase the value
At the meeting, we’ll discuss your project and see how architecture and design can increase the value of the product, support sales and reduce risks before design work begins.
We work with national developers and businesses and are ready to share relevant case studies and references.

