Architecture
and design
for development and business.
and design
for development and business.
[Valta 2012—2026]
Product analytics, layouts and interior solutions for development projects.

200+
Projects
Years
Architecture and design for development and business.
[Valta 2012—2026]
Product analytics, layouts and interior solutions for development projects.
14
[Valta 2012—2026]
We research the product and its audience, create the concept,
Functionality
We design spaces built around people, their scenarios and real life.
We design spaces built around people, their scenarios and real life.
Transparency
Every stage is clear. We take a research-based approach, build the logic of each decision and show how the concept is born.
Every stage is clear. We take a research-based approach, build the logic of each decision and show how the concept is born.
Control
Architectural and design supervision ensures precise execution and compliance with the project.
Architectural and design supervision ensures precise execution and compliance with the project.
design and oversee implementation. Unit mix, common areas, sales offices, restaurants,
offices, retail and public spaces.
200+
Projects
Years
14
[Valta 2012—2026]
We research the product and its audience, create the concept, design and oversee implementation. Unit mix, common areas, sales offices, restaurants, offices, retail and public spaces.
Functionality
We design spaces built around people, their scenarios and real life.
We design spaces built around people, their scenarios and real life.
Transparency
Every stage is clear. We take a research-based approach, build the logic of each decision and show how the concept is born.
Every stage is clear. We take a research-based approach, build the logic of each decision and show how the concept is born.
Control
Architectural and design supervision ensures precise execution and compliance with the project.
Architectural and design supervision ensures precise execution and compliance with the project.
Our projects
More residential and commercial
interiors on our bureau’s website
interiors on our bureau’s website
Our projects
More residential and commercial
interiors on our bureau’s website
interiors on our bureau’s website
Visual identity is only part of the product.
Choosing an interior partner comes down to what stands behind it:
Visual identity is only part
comes down to what stands behind it:
of the product. Choosing an interior partner
Visual identity is only part
what stands behind it:
interior partner comes down to
of the product. Choosing an

Free consultation
Solutions delivered
on time and on budget.
on time and on budget.
Approach
From documentation to delivery,
with no loss of quality.
with no loss of quality.
Layouts and interiors are designed
to avoid rework on site
and unnecessary questions from engineers
and contractors.
to avoid rework on site
and unnecessary questions from engineers
and contractors.
True to the concept
at every stage.
at every stage.
Competitive with
similar projects
in its category.
similar projects
in its category.
A product that
stands up to comparison.
stands up to comparison.
Free consultation
Market analysis, property search for your brief and full transaction support
Property search
Design supervision
Full project support
Solutions delivered
on time and on budget.
on time and on budget.
Layouts and interiors are designed
to avoid rework on site
and unnecessary questions from engineers
and contractors.
to avoid rework on site
and unnecessary questions from engineers
and contractors.
From documentation to delivery,
with no loss of quality.
with no loss of quality.
True to the concept
at every stage.
at every stage.
Competitive with
similar projects
in its category.
similar projects
in its category.
A product that
stands up to comparison.
stands up to comparison.
Services
Master class
Speaking for you and your business, public talks
Free
consultation
consultation
Market analysis, property search for your brief and full transaction support
Property search
Speaking for you and your business, public talks
Master class
Design supervision
Full project support
Solutions delivered
on time and on budget.
on time and on budget.
Layouts and interiors are designed
to avoid rework on site
and unnecessary questions from engineers
and contractors.
to avoid rework on site
and unnecessary questions from engineers
and contractors.
From documentation to delivery,
with no loss of quality.
with no loss of quality.
True to the concept
at every stage.
at every stage.
Competitive with
similar projects
in its category.
similar projects
in its category.
A product that
stands up to comparison.
stands up to comparison.
Approach
Free consultation
From documentation to delivery, with no loss of quality.
True to the concept
at every stage.
at every stage.
Competitive with
similar projects
in its category.
similar projects
in its category.
A product that
stands up to comparison.
stands up to comparison.
Solutions delivered
on time and on budget.
on time and on budget.
Layouts and interiors are designed to avoid rework on site and unnecessary questions from engineers and contractors.
Competitive with
similar projects
in its category.
similar projects
in its category.
A product that
stands up to comparison.
stands up to comparison.
From documentation to delivery,
with no loss of quality.
with no loss of quality.
True to the concept
at every stage.
at every stage.
Solutions delivered
on time and on budget.
on time and on budget.
Layouts and interiors are designed
to avoid rework on site
and unnecessary questions from engineers
and contractors.
to avoid rework on site
and unnecessary questions from engineers
and contractors.
Sales office
[Architecture]
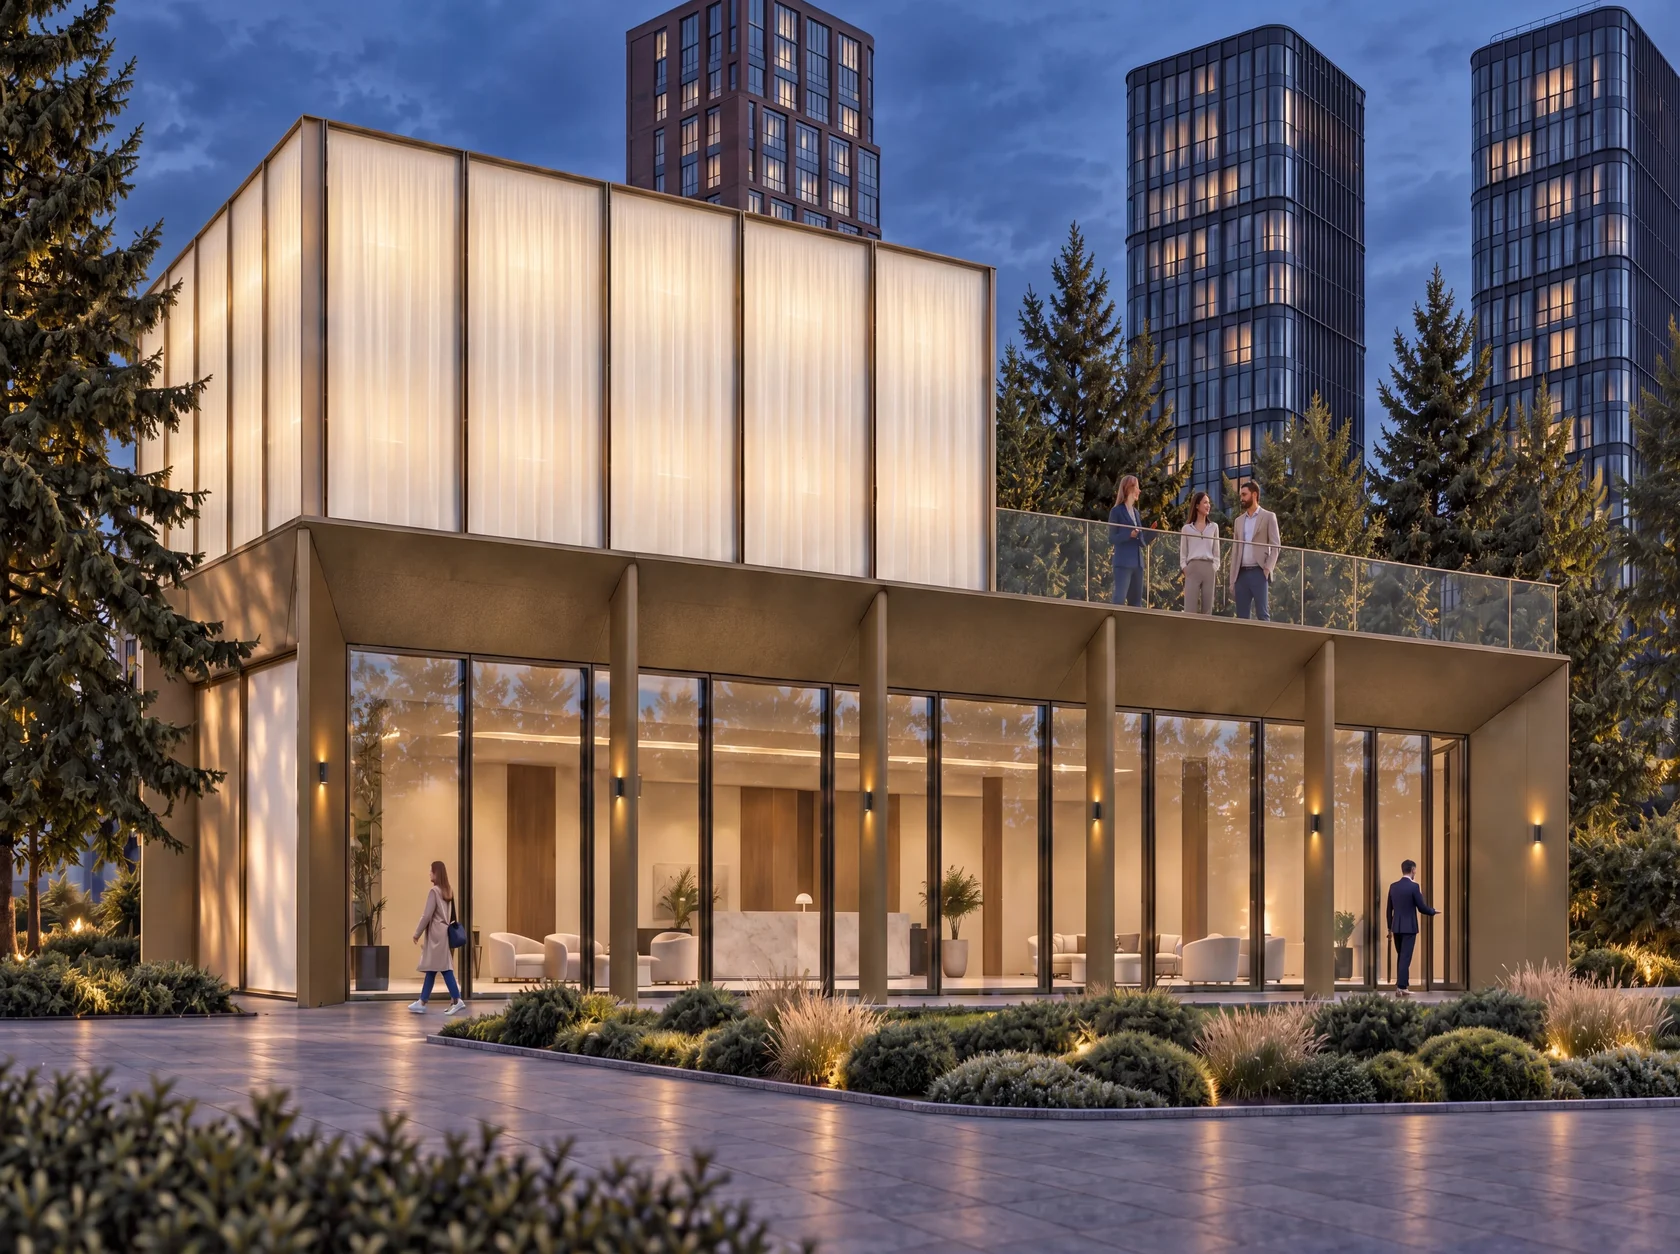
The architectural idea is based on the image of a lighthouse — a glowing volume that becomes a landmark in the dark and draws people towards the light.
A transparent ground floor on slender columns turns the space into a kind of greenhouse.
The upper level is conceived as a glowing cube: soft, warm light creates a sense of comfort and security as you approach the building.
We deliberately move away from the typical sales office: the space works like a kitchen-living room where guests are welcomed, introduced to the project, realtors are trained and master classes are held.
Lobby & amenities
[Public areas]
The lobby is designed as a public space: living trees form a garden beneath a luminous ceiling, and a mirrored water wall serves as an architectural accent at the entrance.
Several seating areas invite residents to meet, work or simply linger on the way home.
The scale of the columns and the ceiling height register from the threshold — before anyone has seen an apartment.
This is where the project’s declared class is proven every day: a rendering sells the promise once, while the lobby delivers on it every time residents come home.
Restaurant
[Public spaces]
“Cold Oasis” in Thailand combines a restaurant, a bar and a stand-up club in 150 m², solving the project’s main challenge — creating a feeling of coolness in a hot climate.
The Russian Quality Service slogan reads from the entrance, in details that refer to the owners’ origins. The layout is built around four zones: a stage with open seating, a bar counter, a shared table with semi-bar seating and a VIP area with sofas and TV, with about 40 m² set aside for the kitchen.
The three key zones are linked by a ceiling structure — a glowing canopy reminiscent of the northern lights that became the architectural focal point of the interior. Glass blocks evoking ice further unify the space and emphasize the bar concept, while a 3D wall by the pick-up window recalls the relief of the seabed, reinforcing the image of fresh produce.
Electronics store
[Commercial spaces]
The store format was originally built around collecting pre-orders, with the option to place a new order on a tablet at a separate counter added later.
The space itself is designed for engaging waiting: the interior tells the story of electronics and game consoles, from the first generations of consoles to Sega, Nintendo and Tetris.
The focal point is a yellow rock made of a modern material in the middle of the hall, which works as an interactive info board with infographics and facts about the history of technology. This turns the store into a destination in its own right, where a passer-by can drop in out of curiosity and stay to interact with the space.
HORIZON serial house
[Architecture]
The serial country house is built using timber-frame technology: the house kit is made in a closed factory to a pre-developed design, delivered to the site and assembled like a construction set, ensuring precise manufacturing, quality control and fast assembly.
The single-pitched roof sets a unified architectural language that allows the ensemble on the plot to grow — for example, the main house can be complemented by a smaller bathhouse in the same style, and both buildings will read as one project. Panoramic glazing, a large terrace and an open layout create a modern house designed for living in close contact with nature.
Restaurant
[Public spaces]
The concept of The High Club in Phuket is built on the image of “Nordic minimalism”: rigor meets island lightness in an elongated gallery space with a technical bar on the left and a soft lounge area on the right.
Seamless micro-cement unifies the floor along the entire length of the hall, while fine plaster with relief botanical panels gives the walls a tactile, calm texture; ash and oak bring warmth, and bronze details add understated luxury.
Only the entrance area has windows, so mirrors, reflective surfaces and light panels make up for the lack of daylight. Minimal decor works in favour of architecture and light: the interior rests on silence, precision and material — strict and warm at the same time, modern without excessive luxury.
Sales office
[Commercial spaces]
The sales office is built as the buyer’s journey: an entrance with a branded counter and building models under glass, a lounge area where the decision is considered in comfort, and a private meeting room where it is finally made.
The developer’s brand colour and identity run through every zone, including wayfinding and restrooms — brand recognition works at every step and creates a cohesive space for this specific project.
Sales office
[Commercial spaces]
A key requirement of the brief was to keep the client’s existing finishes and furniture.
So the solution was adapted to the existing conditions of the space, including a ban on painting the walls: instead, the walls received veneered acoustic panels that work both for acoustics and for the character of the interior.
The layout is organized vertically: the second floor is given to executive offices, while the first is divided into a work area, a lounge and a meeting room.
Lighting follows two scenarios — general ambient light and separate accent sources — giving the space flexibility for different tasks throughout the day.
Architects’ lounge
[Commercial spaces]
The task was to design a workspace for architects and designers at Design District DAA, based on practicality and comfort. The solution relies on simple, honest materials: concrete, brick and wood in a light, warm palette, and all furnishings were sourced from suppliers represented in the District.
The functional zoning reads at once: a briefing table in the centre, workstations on the right, quiet pods for meetings on the left, and a soft lounge area by the window.
The brick and concrete textures on the ceiling and walls were left exposed, while windows and radiators that could not be replaced were covered with wooden panels. The result is a stylish, practical space without expensive or complex solutions.
AURUS Penthouses
[Residential interiors]
To save you time on renovation, we brought in the Valta architectural bureau to create the interiors at AURUS Residences.
The designers developed two style options — “Silence” and “Character” — each available in a light and an accent tone.
Tasks where we strengthen the product —
from market analysis to the construction site:
Tasks where we
analysis to the site:
strengthen the product — from market
Free consultation
Ergonomics, life scenarios
Unit mix and layouts
Product analysis
Market, audience, competitors
Approach
Documentation and implementation
The concept intact at every stage
Restaurants, retail and public
spaces
spaces
Projects that become recognizable
and generate profit
and generate profit
Sales offices, lobbies, amenities
A first impression of the project that forms
instantly and lasts
instantly and lasts
Commercial environments
Spaces that build reputation
Free consultation
Projects that become recognizable
and generate profit
and generate profit
Restaurants, retail and public
spaces
spaces
Sales offices, lobbies, amenities
A first impression of the project that forms
instantly and lasts
instantly and lasts
Commercial environments
Spaces that build reputation
Ergonomics, life scenarios
Unit mix and layouts
Market, audience, competitors
Product analysis
Services
Documentation and implementation
The concept intact at every stage
Free
consultation
consultation
Projects that become recognizable
and generate profit
and generate profit
Restaurants, retail and public
spaces
spaces
The concept intact at every stage
Documentation and implementation
Sales offices, lobbies, amenities
A first impression of the project that forms
instantly and lasts
instantly and lasts
Commercial environments
Spaces that build reputation
Ergonomics, life scenarios
Unit mix and layouts
Market, audience, competitors
Product analysis
Approach
Free consultation
Ergonomics, life scenarios
Unit mix and layouts
Market, audience, competitors
Product analysis
Documentation and implementation
The concept intact at every stage
Restaurants, retail and public
spaces
spaces
Projects that become recognizable
and generate profit
and generate profit
Sales offices, lobbies, amenities
A first impression of the project that forms
instantly and lasts
instantly and lasts
Commercial environments
Spaces that build reputation
Product analysis
Market, audience, competitors
Unit mix and layouts
Ergonomics, life scenarios
Commercial environments
Spaces that build reputation
Sales offices, lobbies, amenities
A first impression of the project that forms
instantly and lasts
instantly and lasts
Restaurants, retail and public
spaces
spaces
Projects that become recognizable
and generate profit
and generate profit
Documentation and implementation
The concept intact at every stage
=
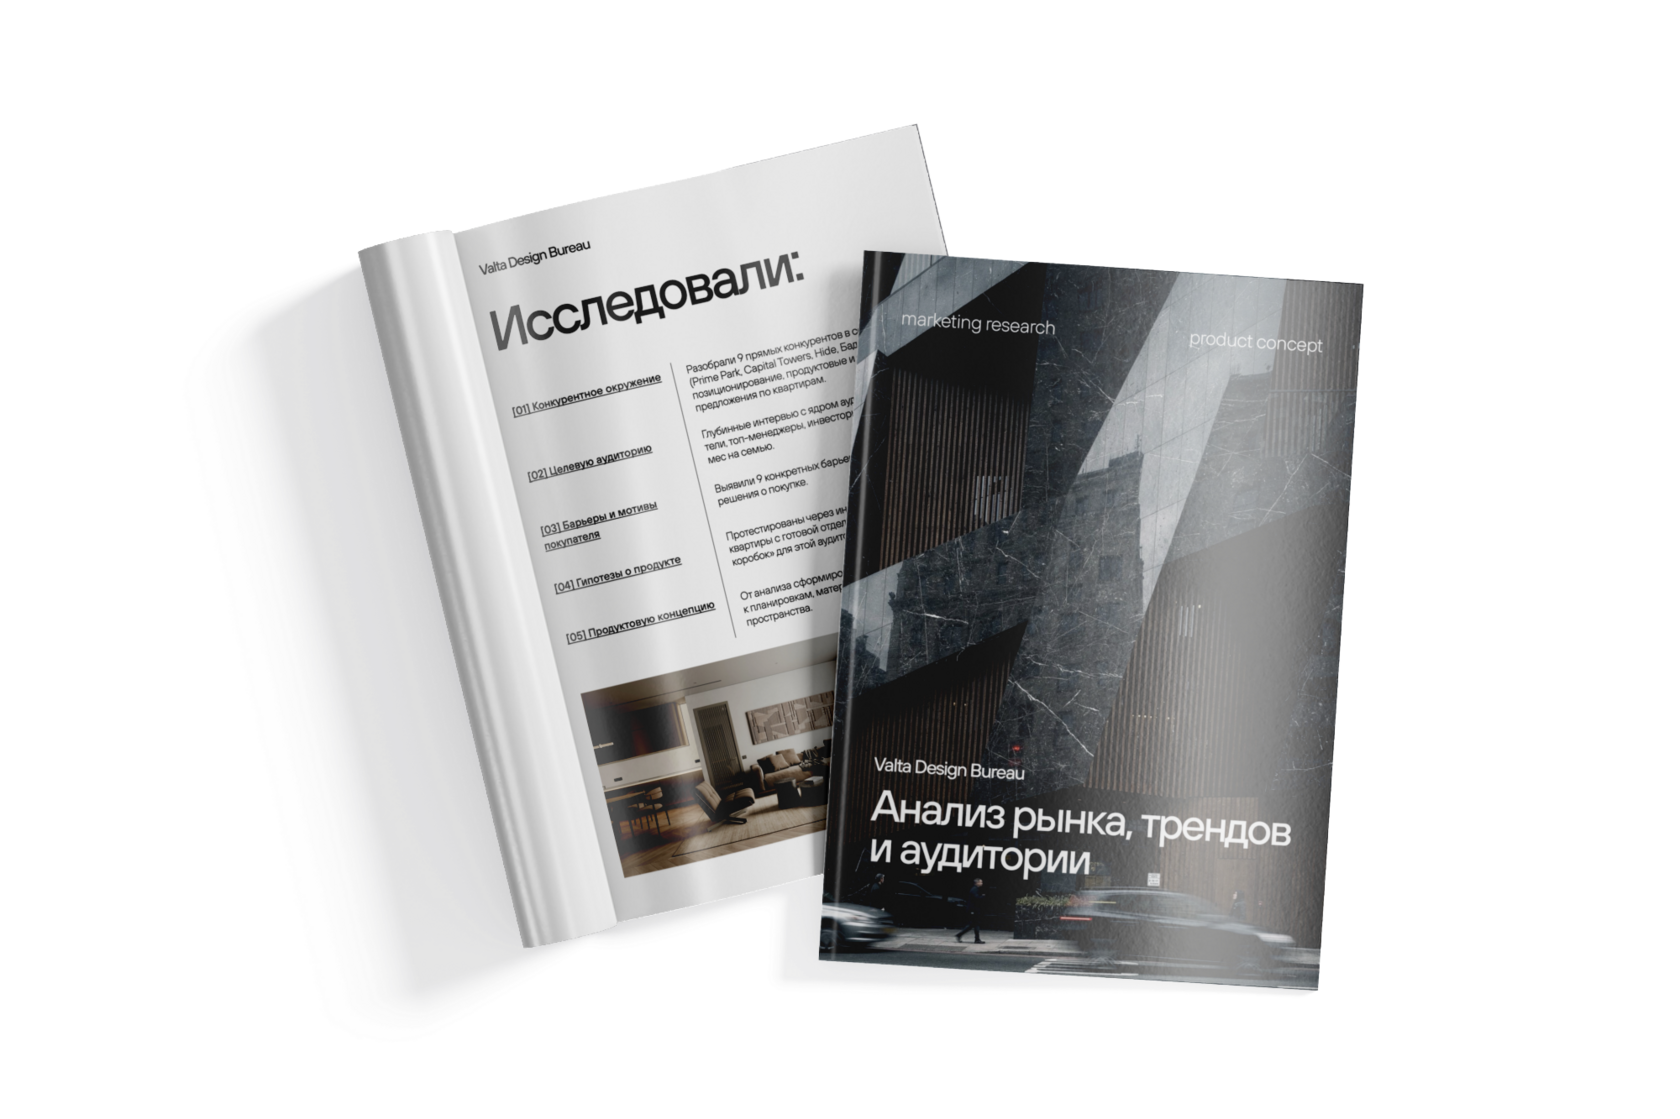
Before design begins, we
thoroughly study the market and the audience, identify buyer barriers and motives, and shape the product concept.
Before design begins, we
thoroughly study the market and the audience, identify buyer barriers and motives, and shape the product concept.
Before design
begins, we
buyer barriers and motives, and shape the product concept.
thoroughly study the market and the audience, identify
Before design begins, we
thoroughly study the market and the audience, identify buyer barriers and motives, and shape the product concept.
Before design begins, we thoroughly study the market and the audience, identify buyer barriers
and motives, and shape the product concept.
and motives, and shape the product concept.
Get a concept from our bureau
Leave your phone number and we will contact you to discuss the details.


